





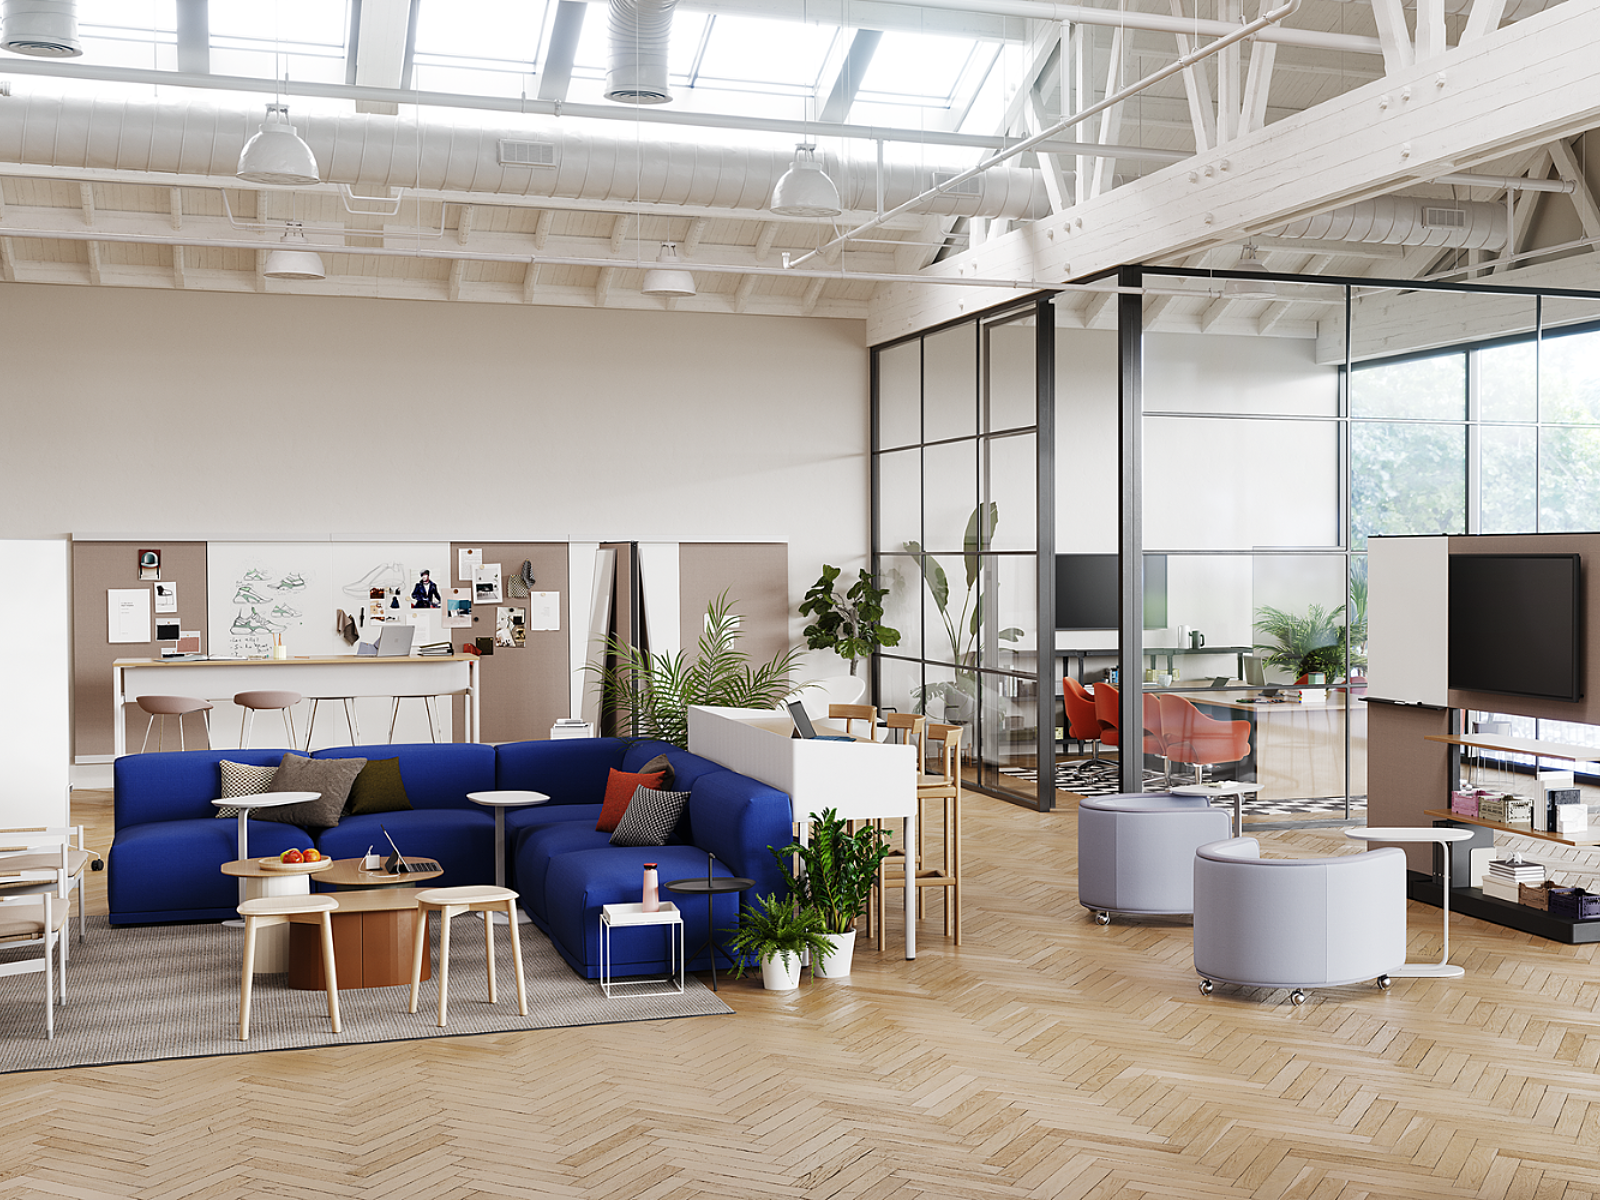
San Bernardino Valley Communication Center
A mission-critical workplace designed to bring multiple public safety agencies together in a high-performing, people-centered environment.


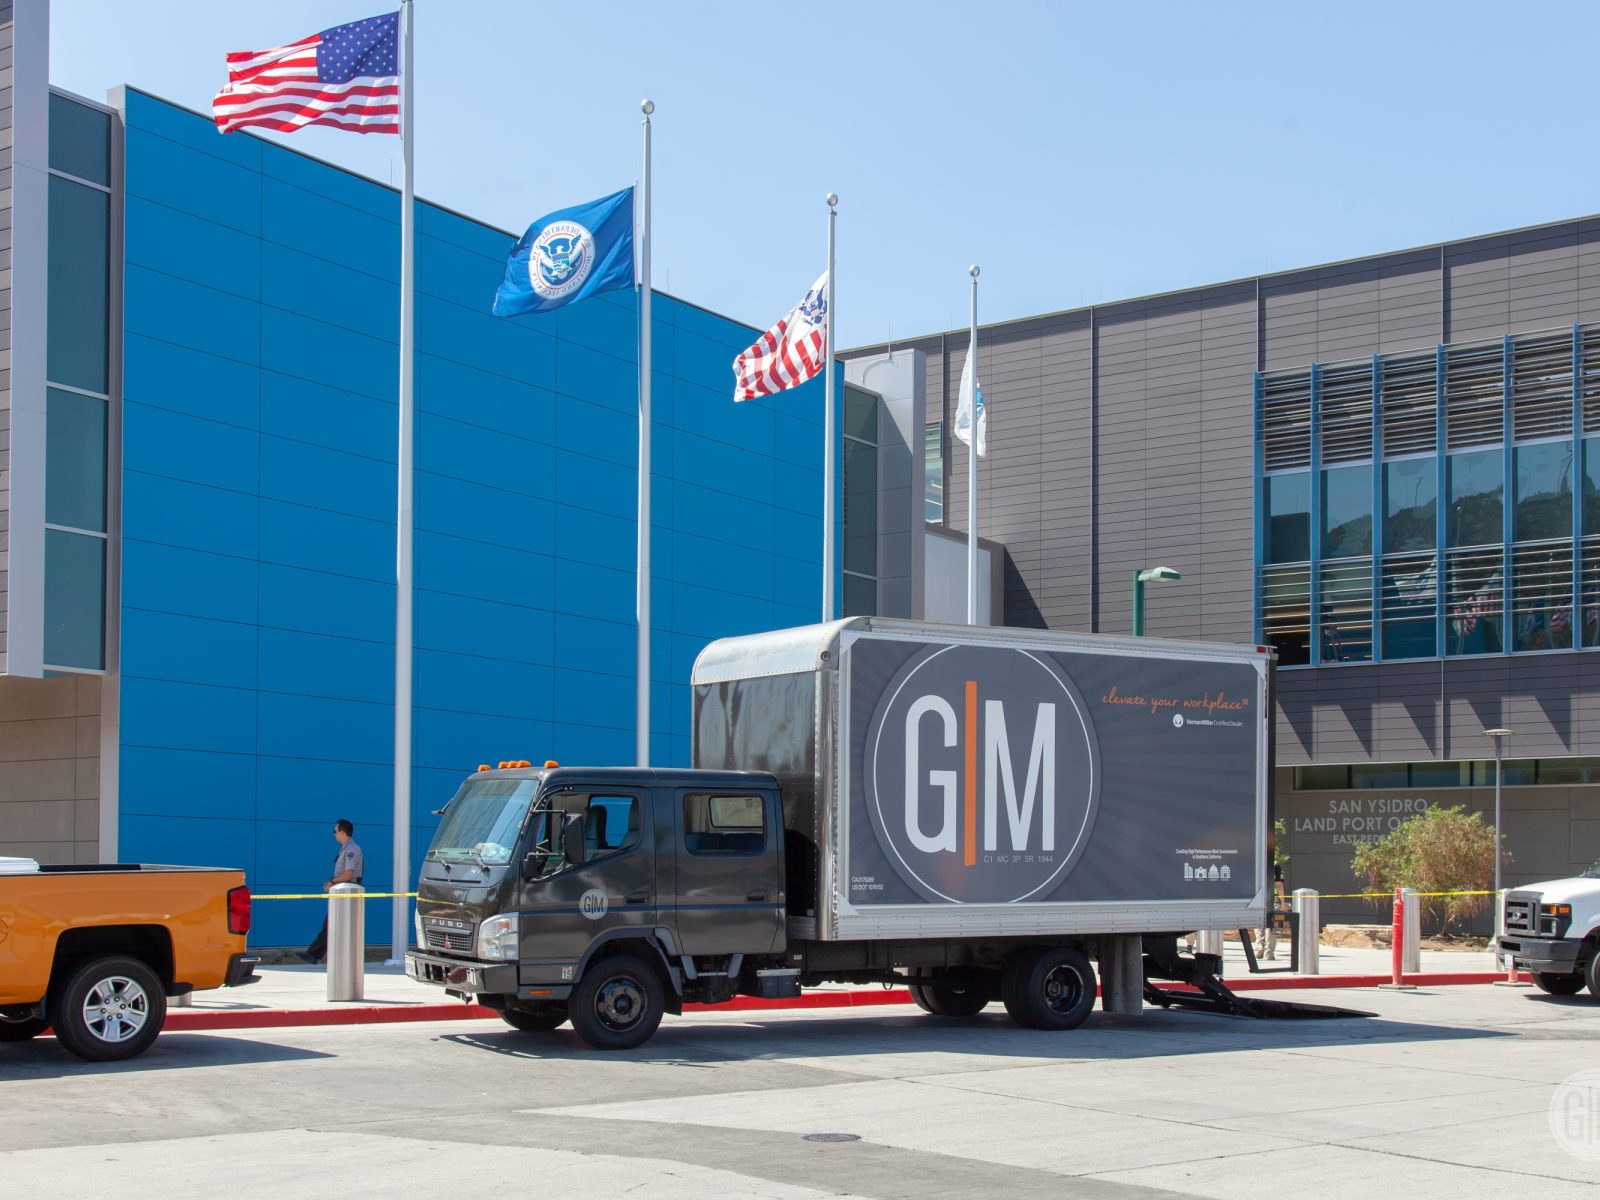
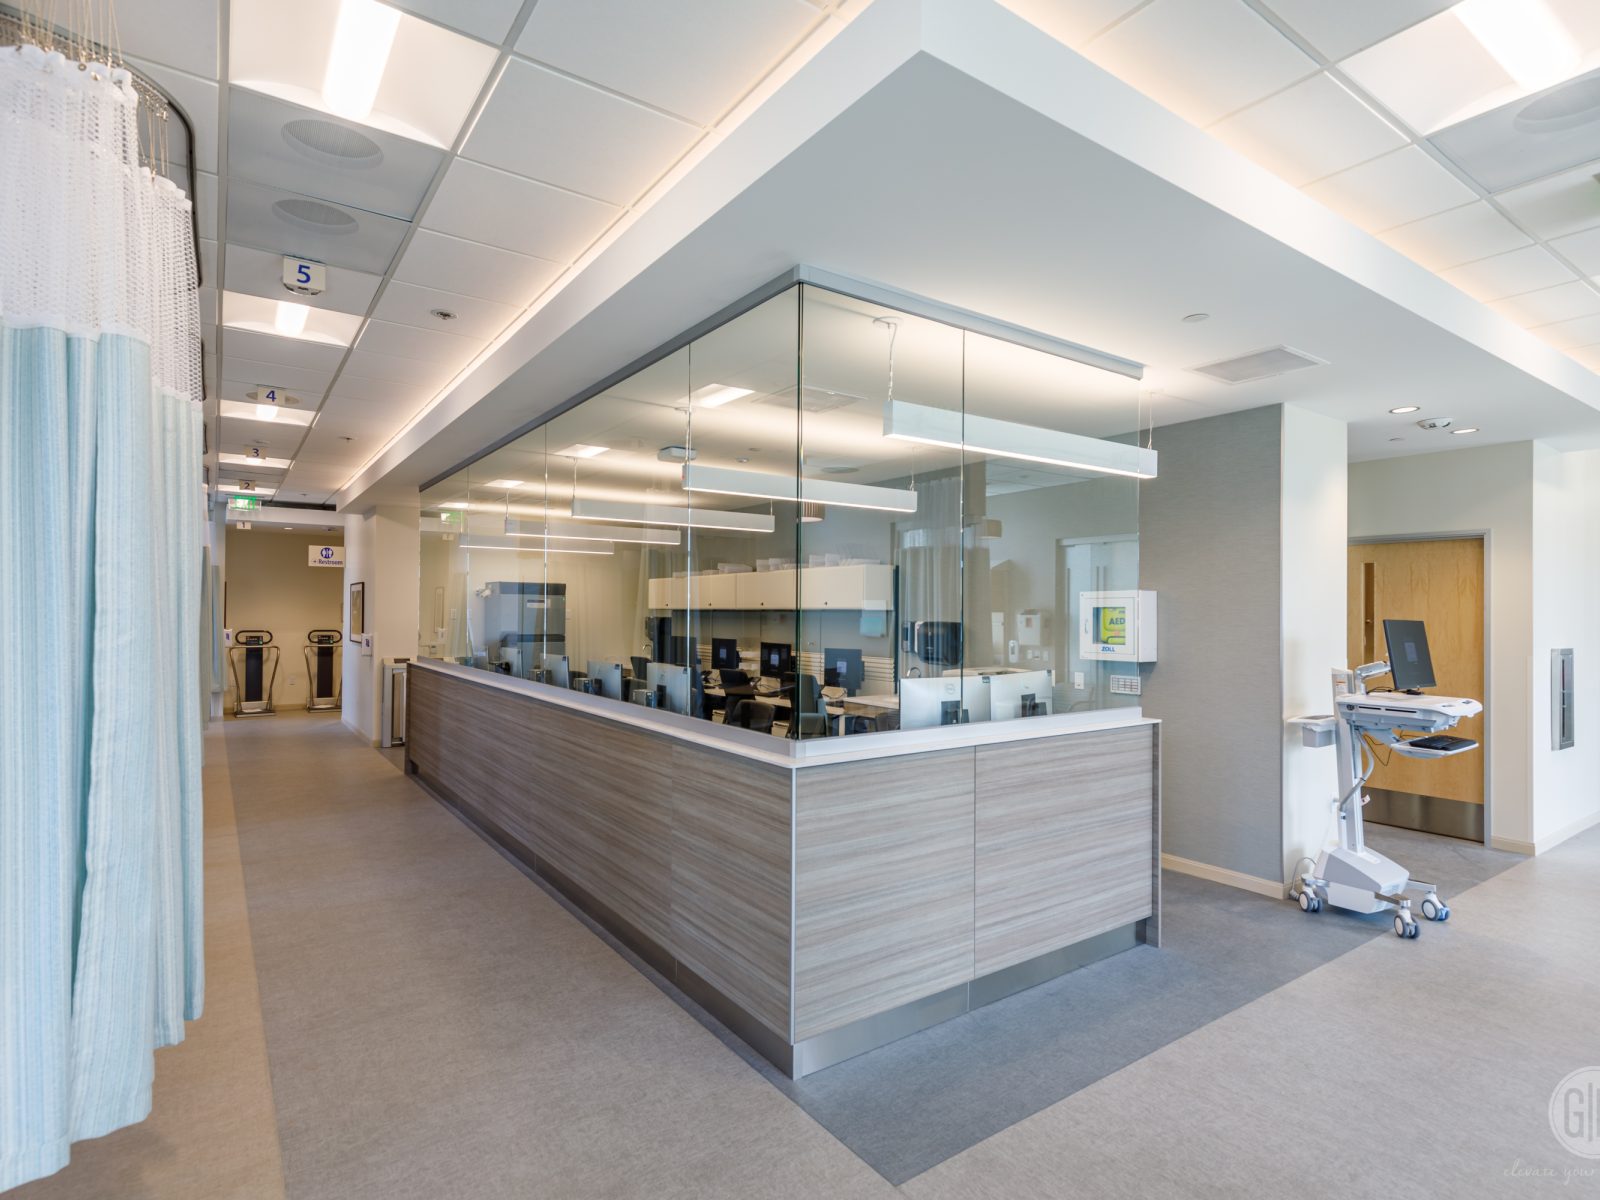
The San Bernardino Valley Communications Center brings multiple public safety and government agencies together within a 75,085-square-foot, three-story facility designed to support mission-critical operations. G|M Business Interiors partnered with Griffin Structures, Swinerton, Helix Electric, and CannonDesign to develop and implement an integrated workplace solution centered on performance, flexibility, and the needs of the people using the space every day.
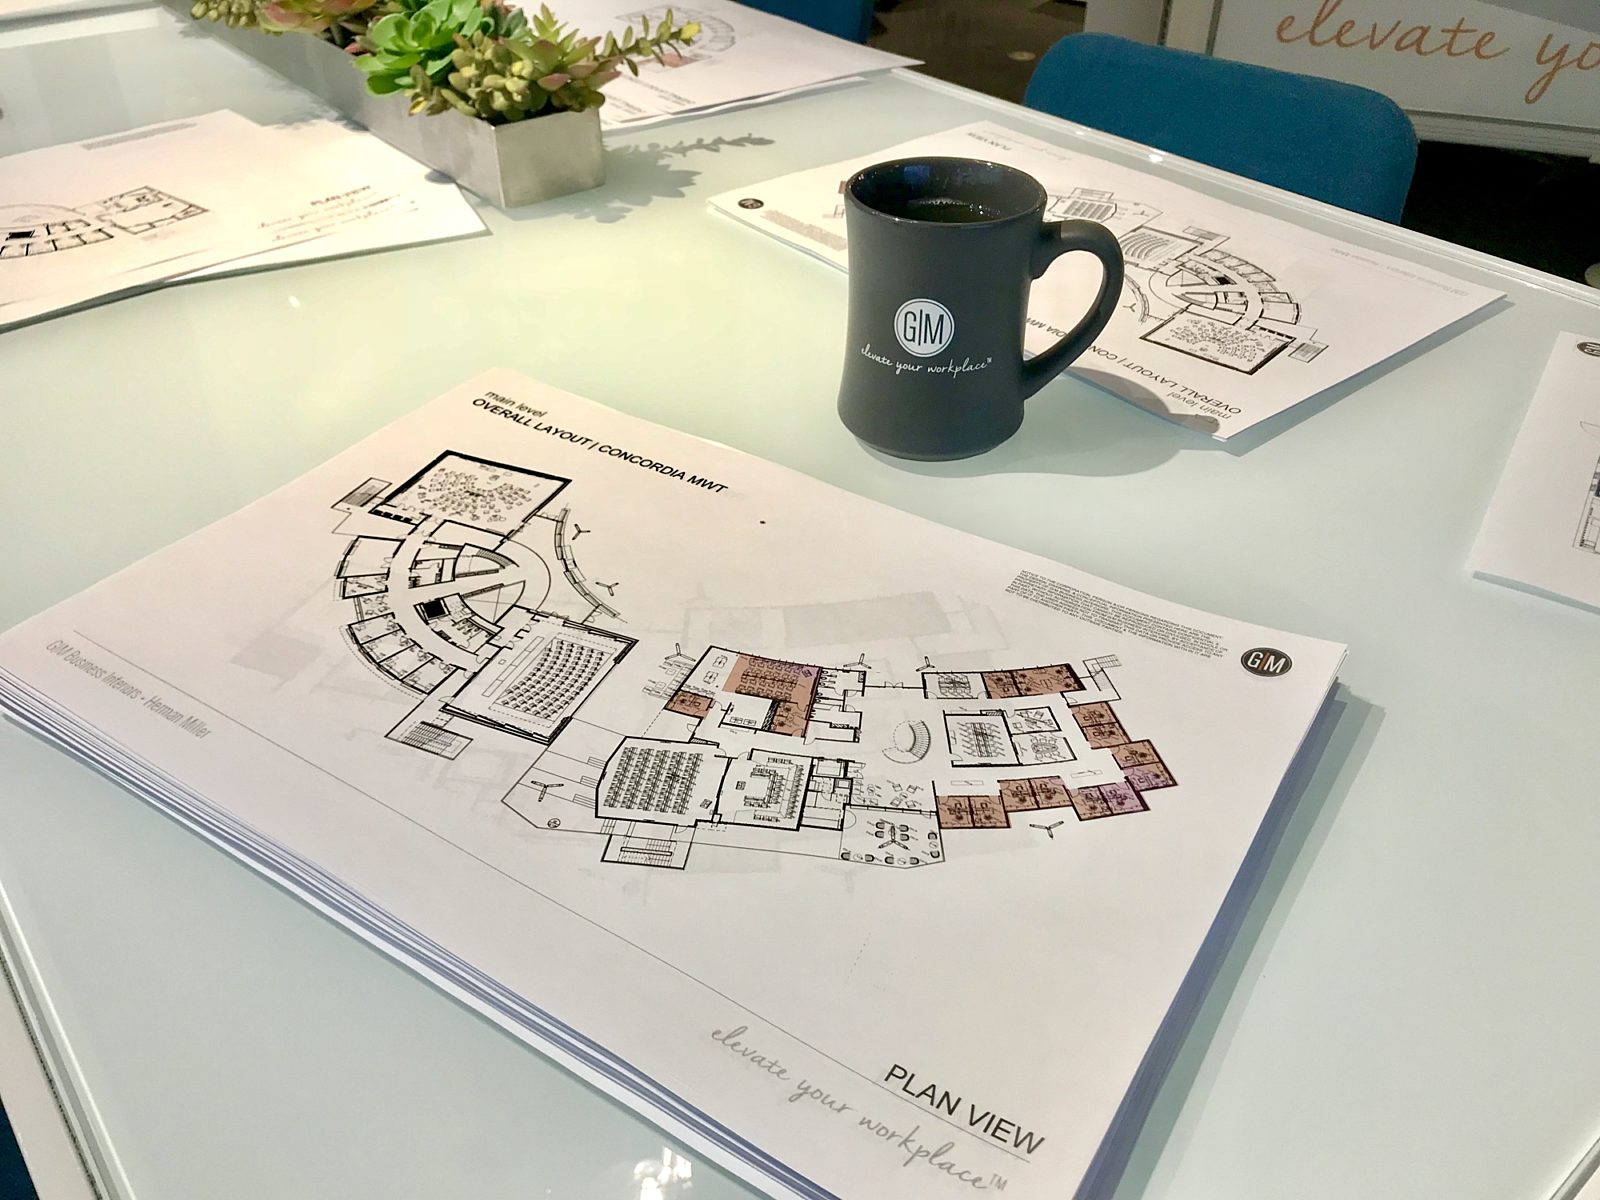
G|M played an active role in the workplace needs assessment and furniture development process, working with department leaders to understand how each team operates and what they needed from their new environment. Questionnaires helped identify workplace priorities, existing challenges, and opportunities for improvement, while employees were invited to experience and test seating options before final selections were made. Each department also selected its preferred finish palette, giving teams a sense of ownership and identity while maintaining a cohesive design throughout the facility. These insights, product evaluations, and finish selections ultimately informed a detailed, bid-ready FF&E package.
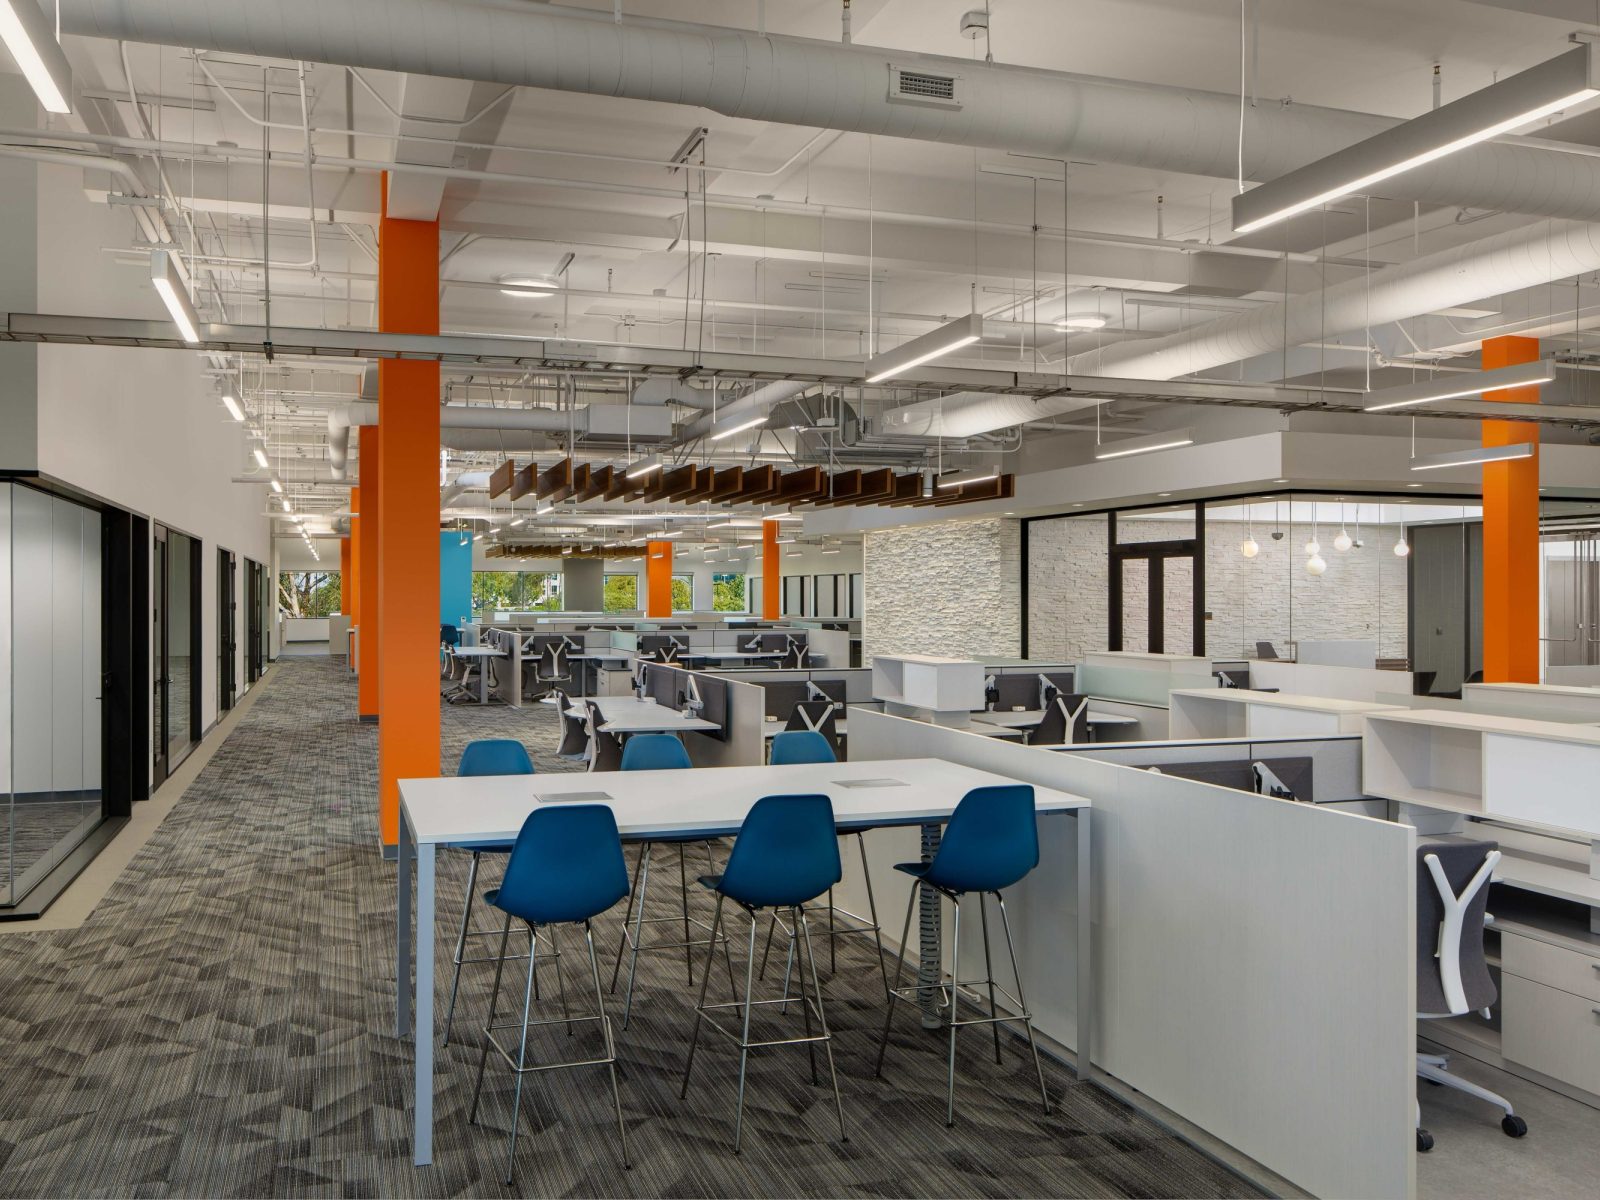
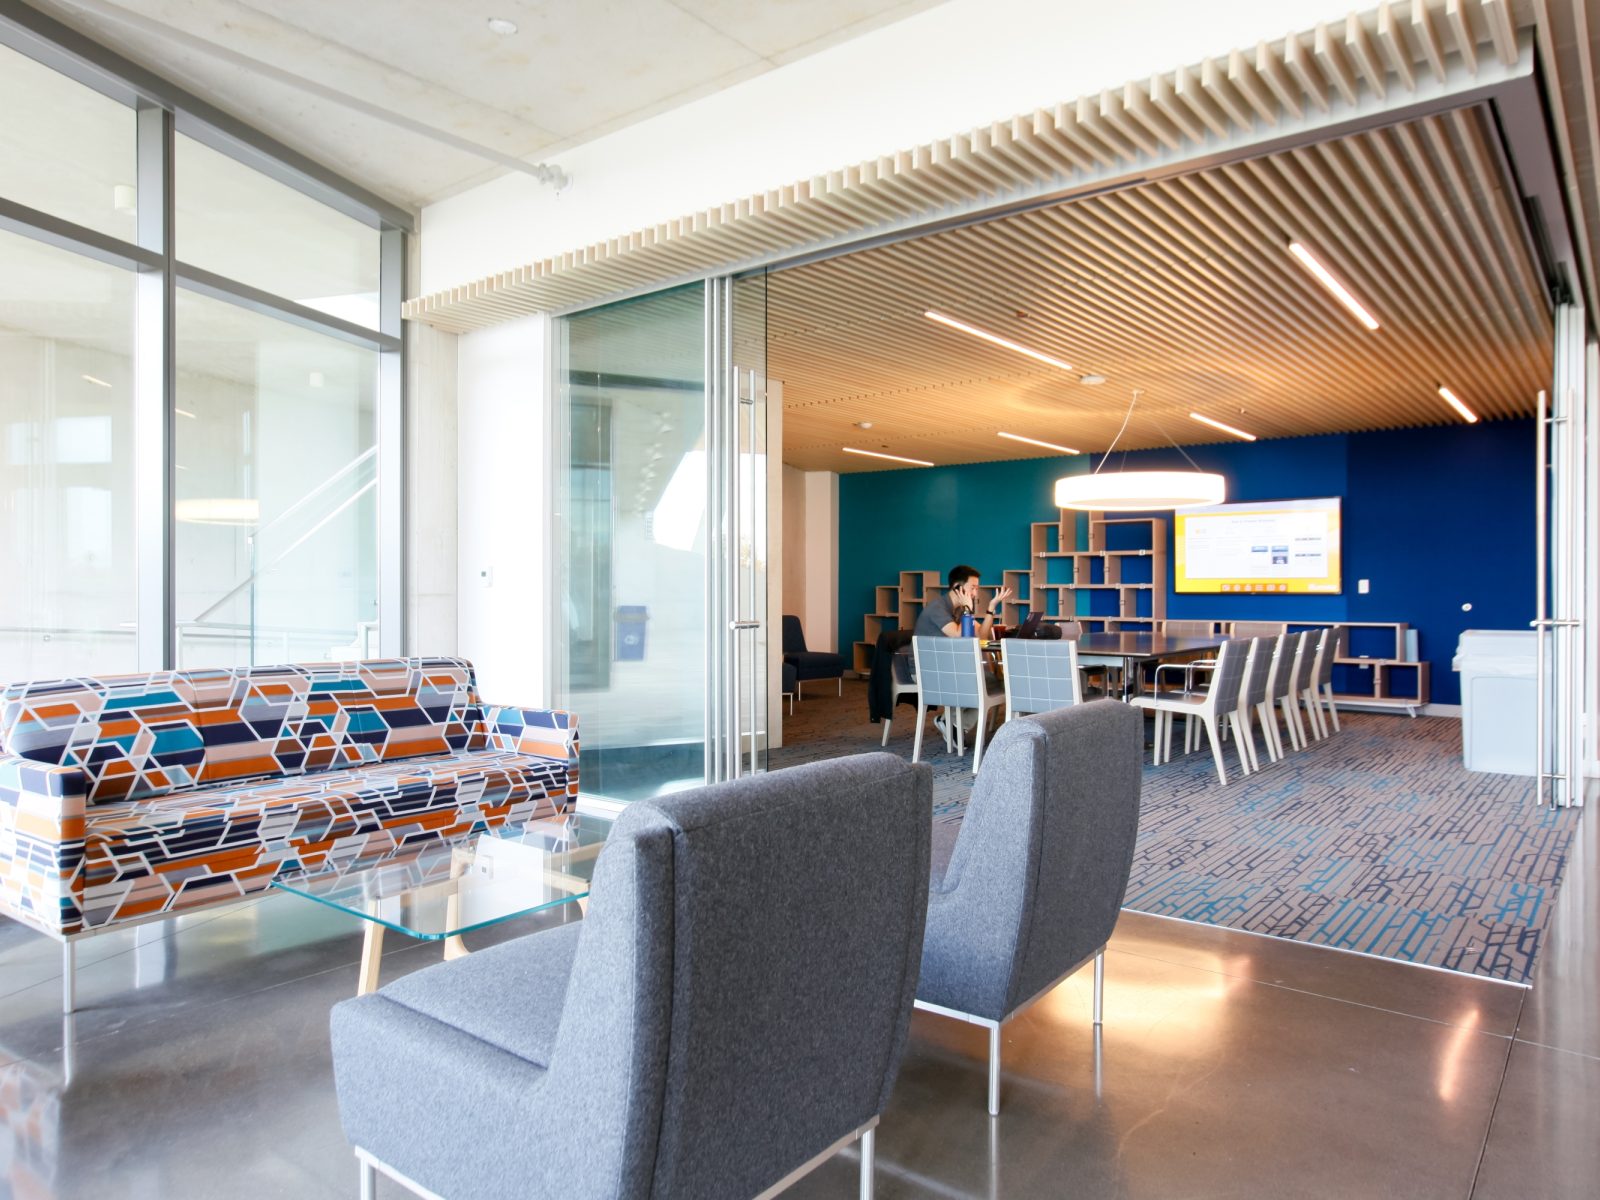
Across three floors, the facility includes 171 workstations, 18 private offices, seven conference rooms, six training rooms, six quiet rooms, two lactation rooms, three break rooms, multiple waiting and storage areas, and dedicated dispatch environments. The building supports multiple agencies, including the San Bernardino County Sheriff, Facilities Management, ConFire, Office of Emergency Services (OES), and Inland Counties Emergency Medical Agency (ICEMA).
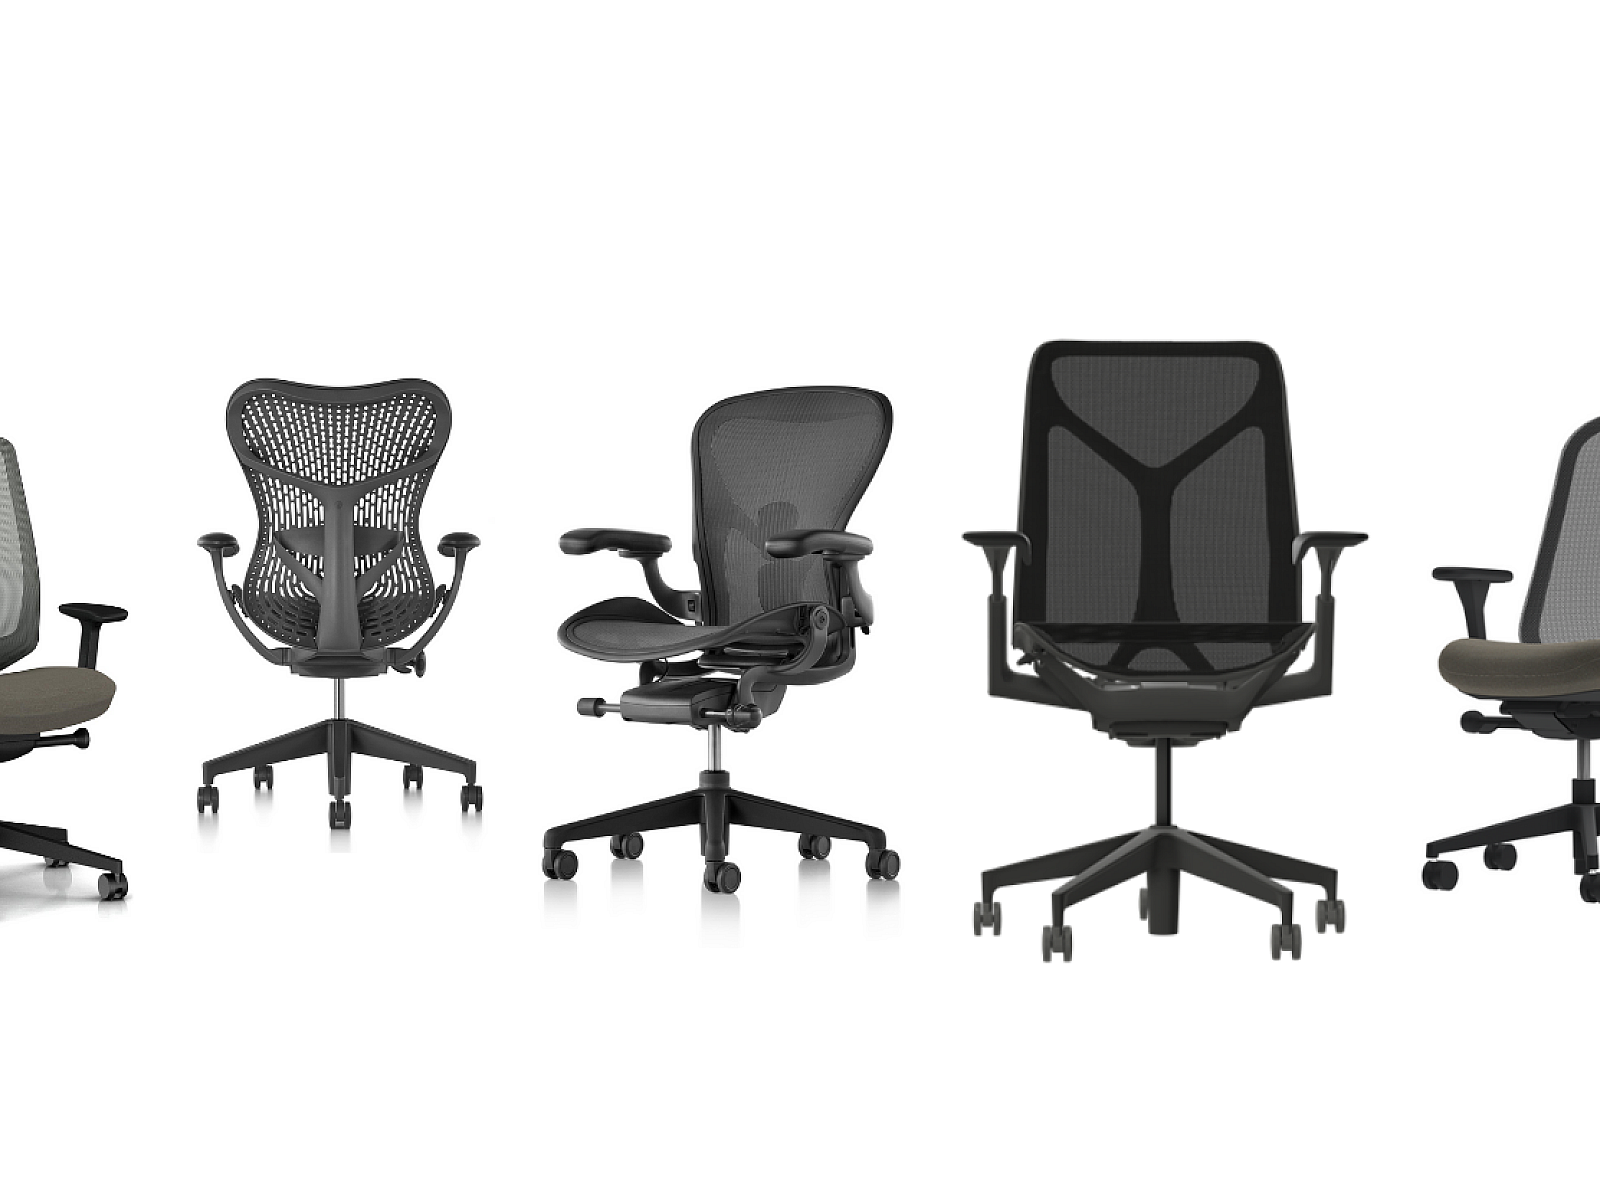
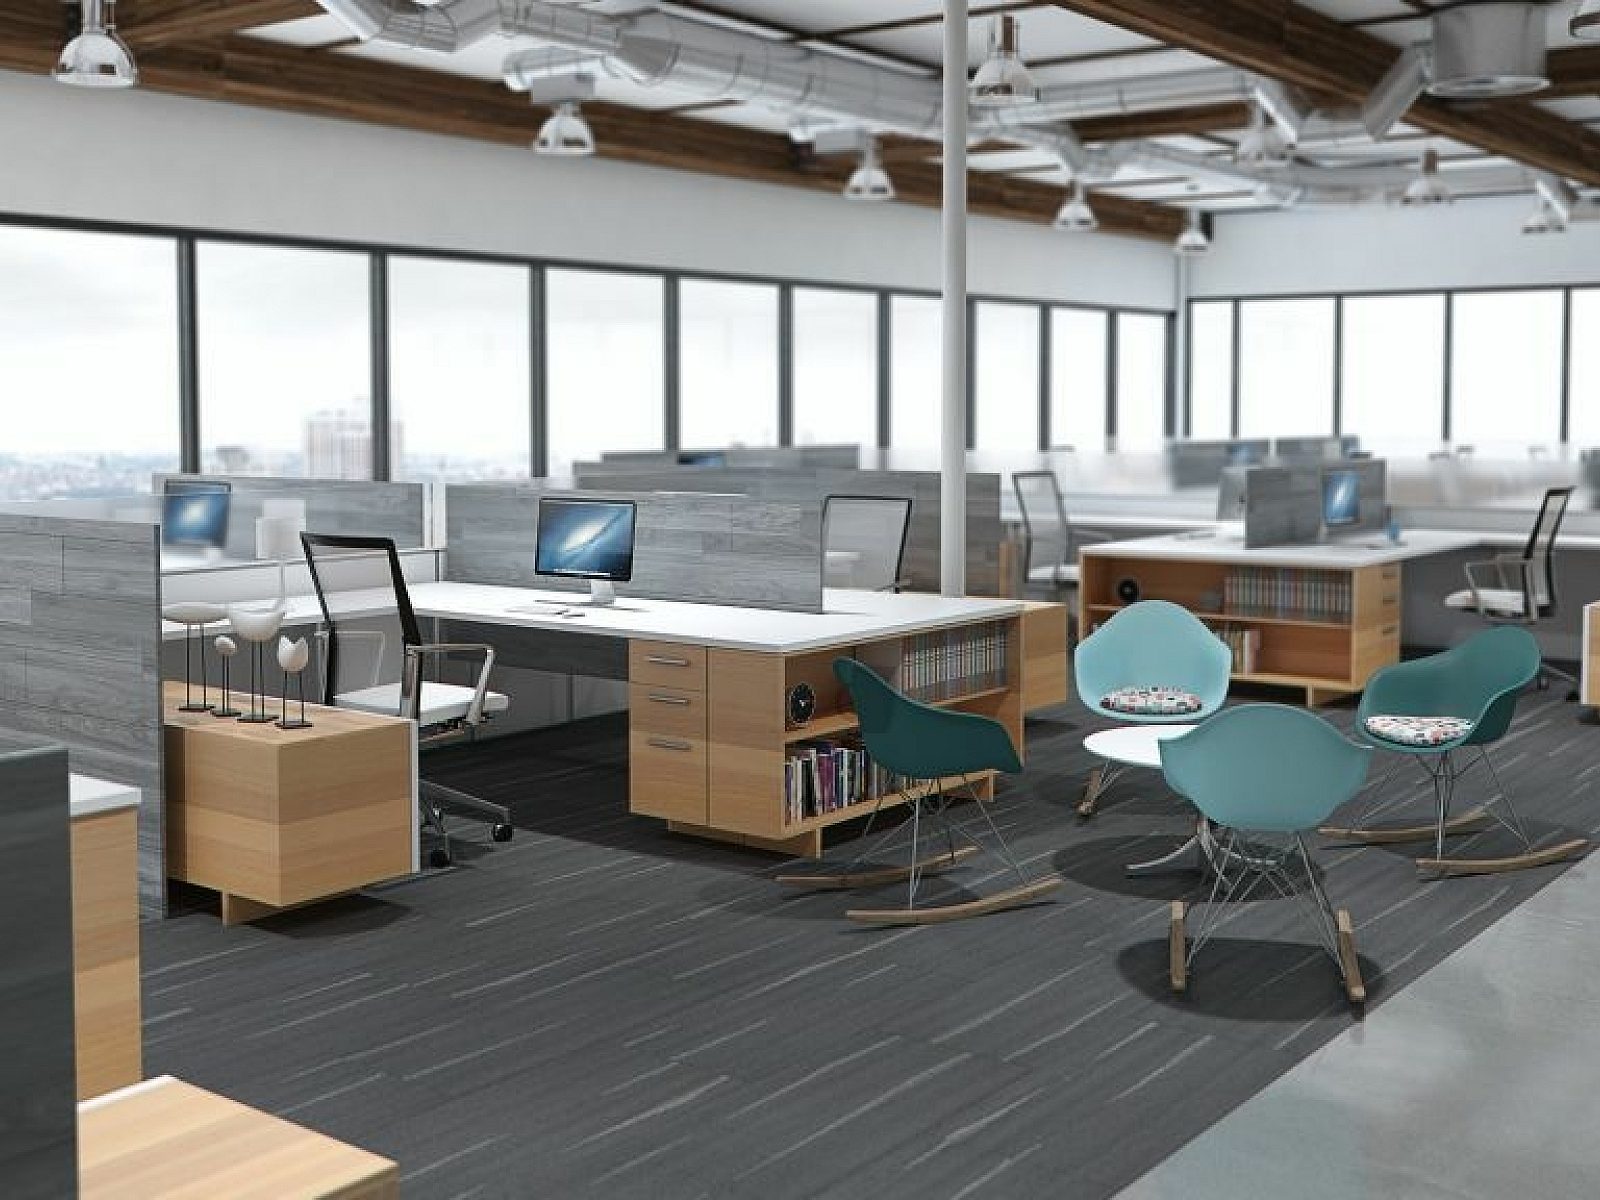
Furniture solutions were selected to support the diverse needs of administrative, collaborative, training, public-facing, and mission-critical environments. Herman Miller Canvas Wall was used for workstations, with Canvas Freestanding and Knoll Reff Profiles in private offices, Herman Miller TU storage, and Mirra 2 as the primary task chair. Additional solutions from Herman Miller, Knoll, OFS, SitOnIt Seating, Via Seating, Fire Station Furniture, ECD, and other manufacturers were incorporated throughout conference rooms, quiet rooms, lactation spaces, break rooms, waiting areas, training spaces, and dispatch environments.
“What makes this project so meaningful is the way thoughtful design and integrated furniture solutions come together to support the people working in a mission-critical environment. By listening to each department and understanding how they work, we were able to create spaces that encourage collaboration, support performance, and provide lasting value for the teams serving the community.”
— Ana Guillen, IQ Studio Manager, G|M Business Interiors