






Sharp Healthcare - Spectrum Innovation Center
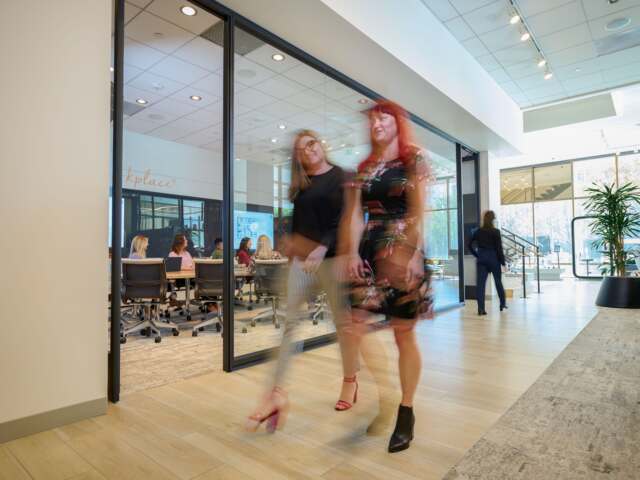
G|M Business Interiors furnished the interiors of Sharp Healthcare's stunning and bold 70,000 square-foot Innovation Center, helping achieve its vision of being a healthcare industry leader and innovator.

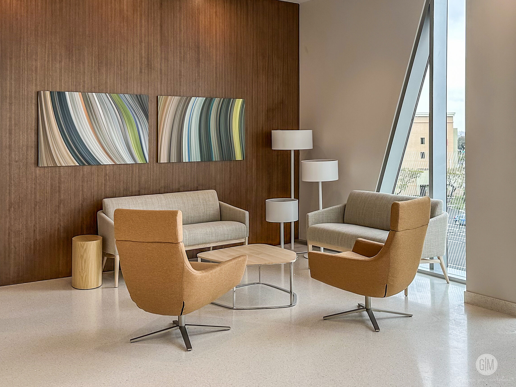
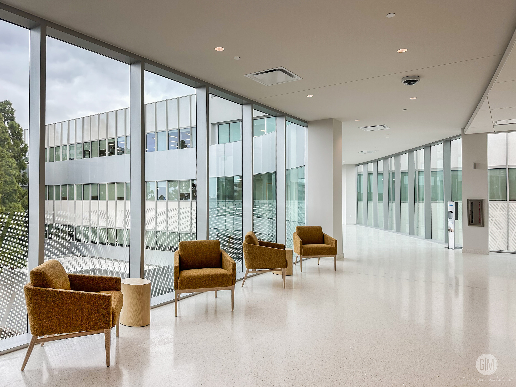
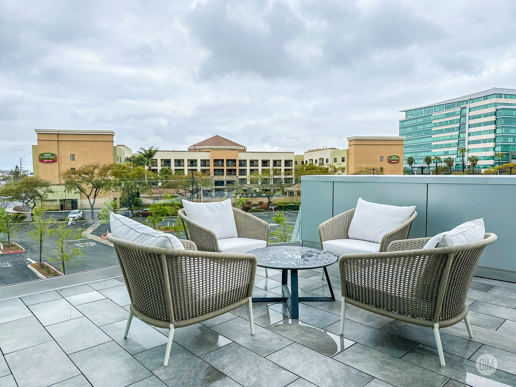
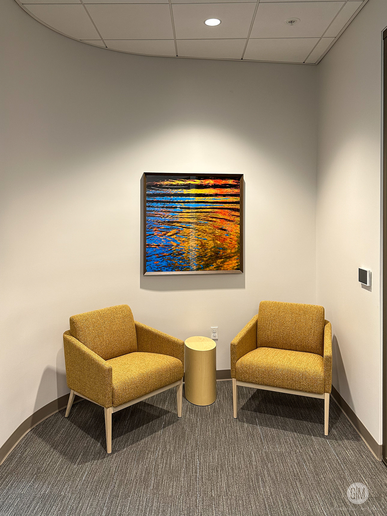
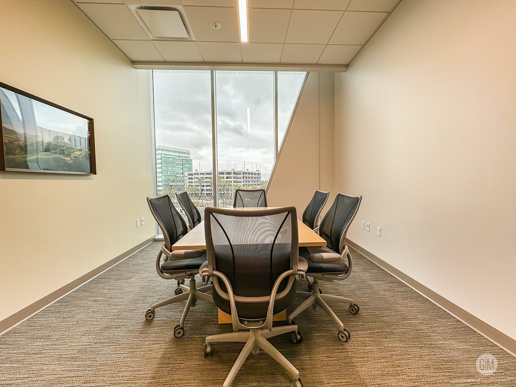
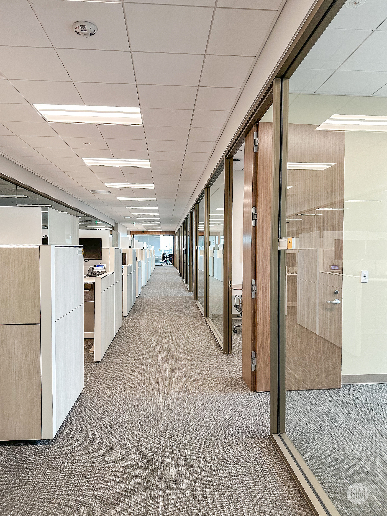
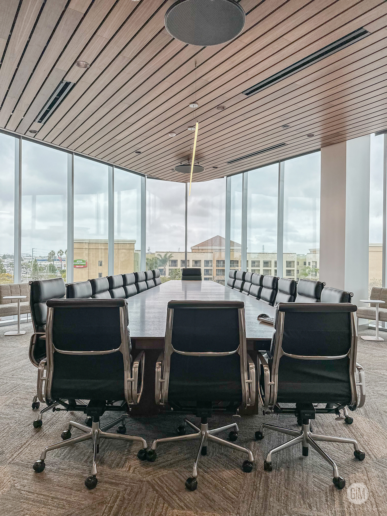
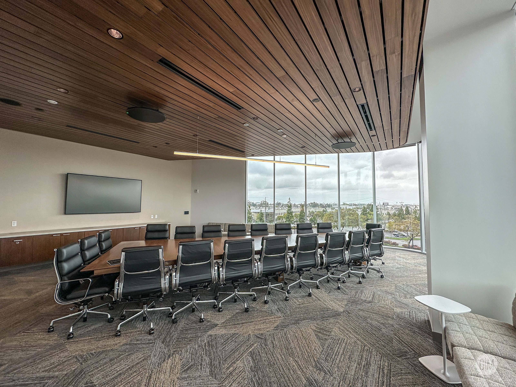
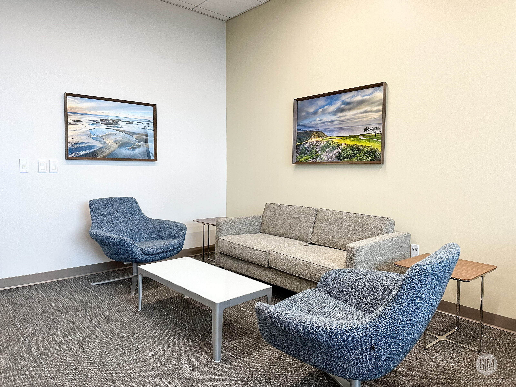
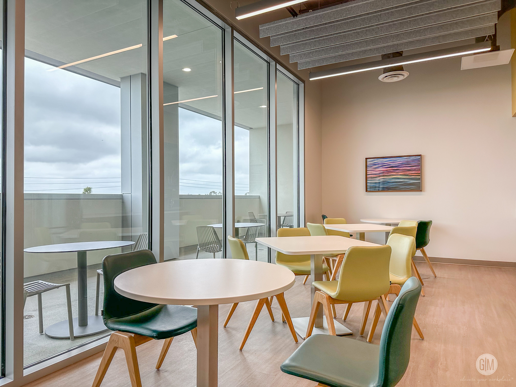
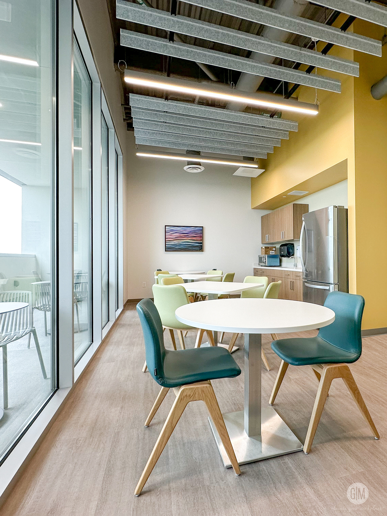
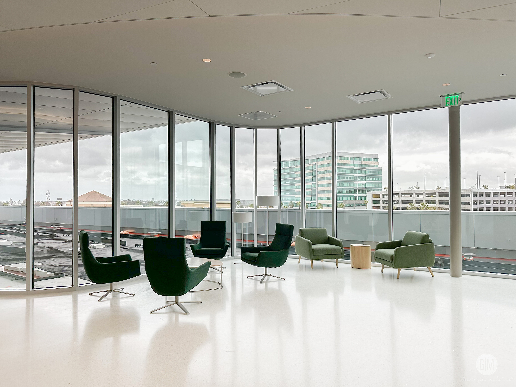
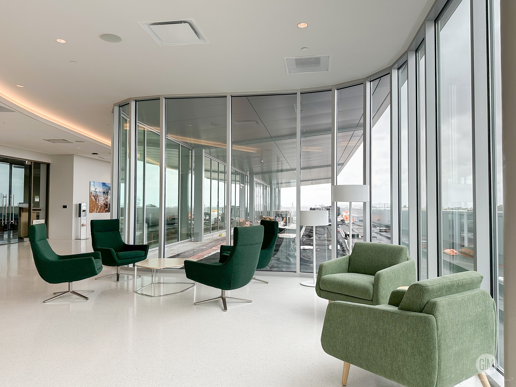
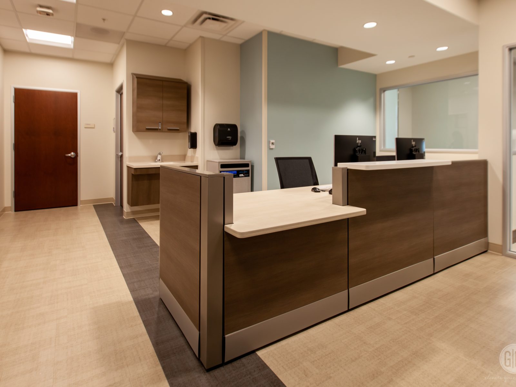
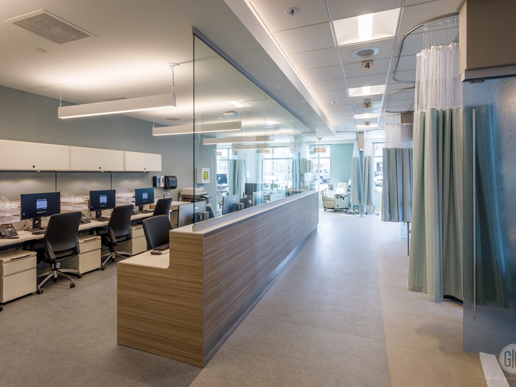
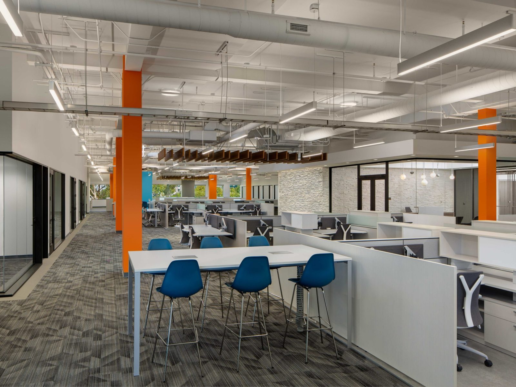
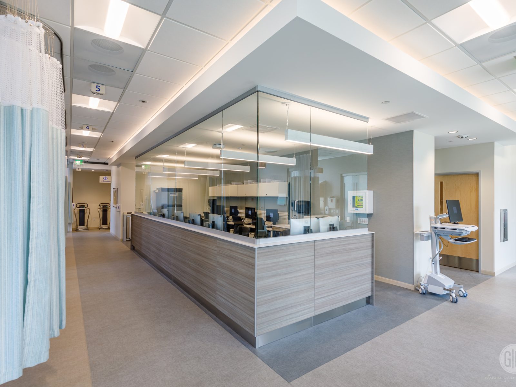
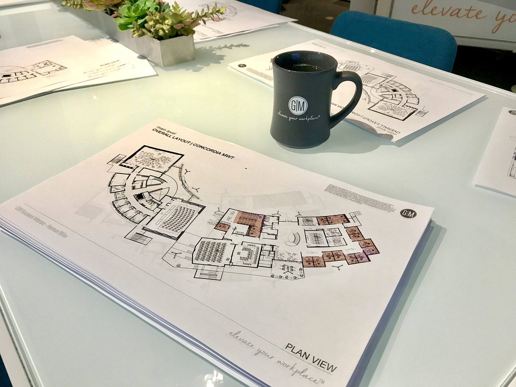
G|M Business Interiors partnered with architecture and design firm Hannah Gabriel Wells and contractor McCarthy to create a new state-of-the-art Innovation Center for Sharp Healthcare's Spectrum location. The 4-floor 70,000 square-foot building boasts 17 private offices, more than 100 workstations, a 375-seat auditorium, and a simulation center.
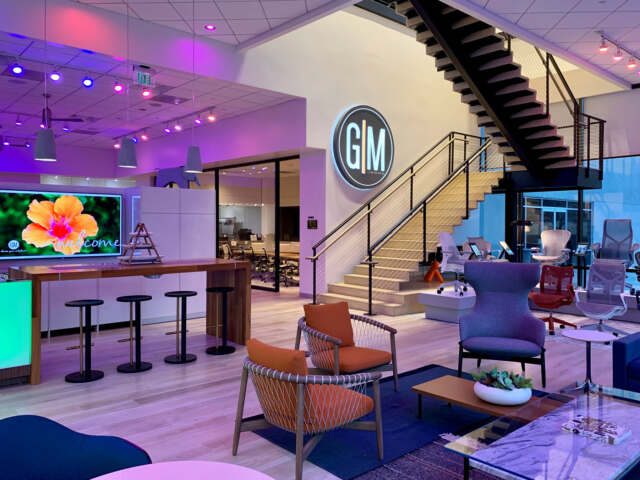
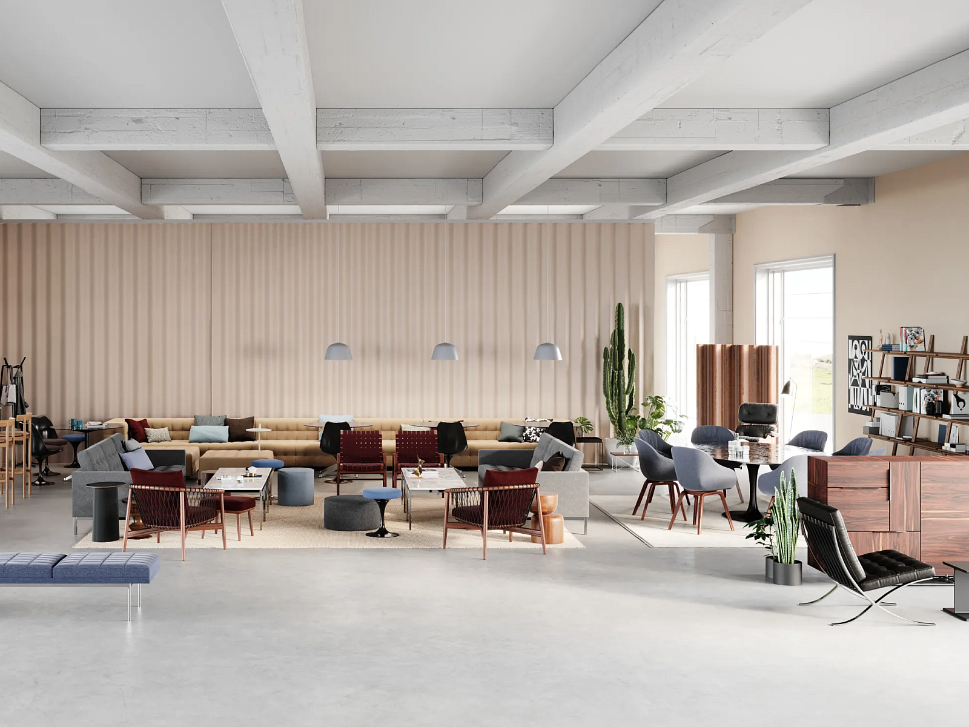
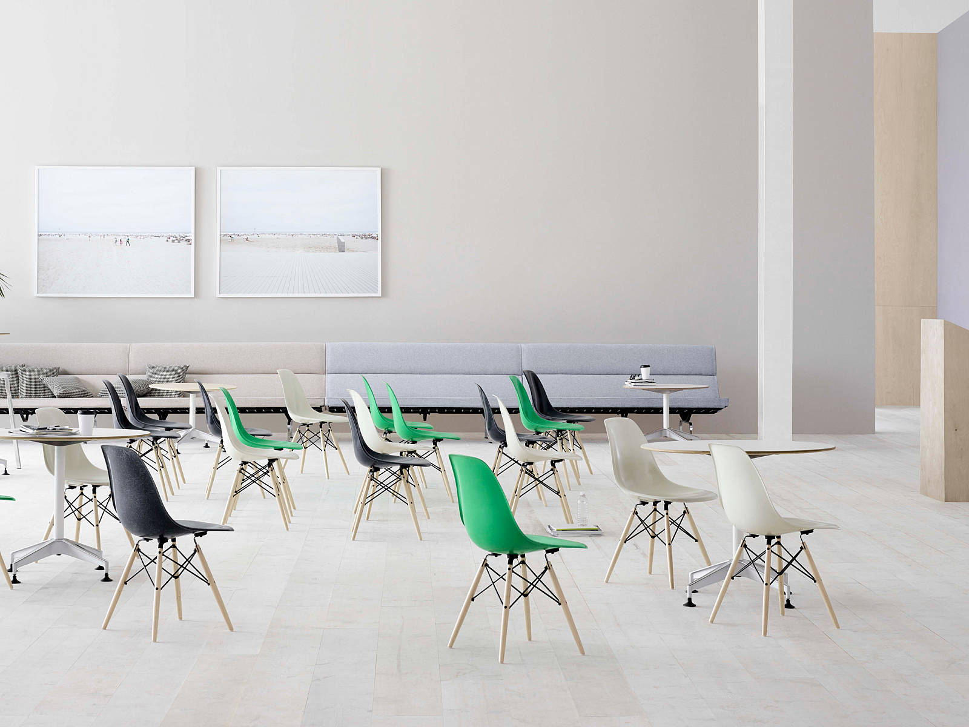
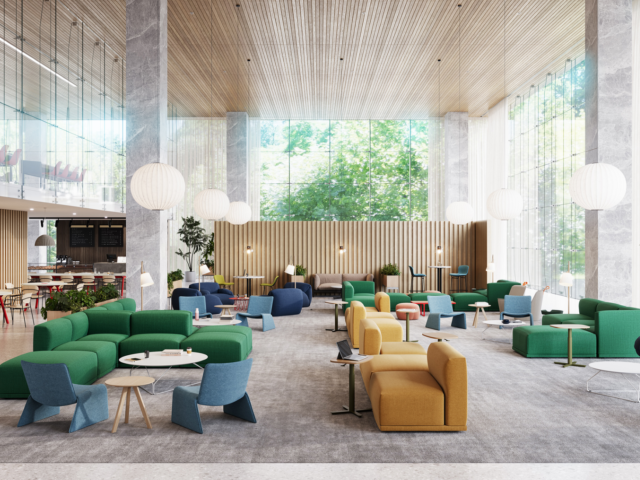
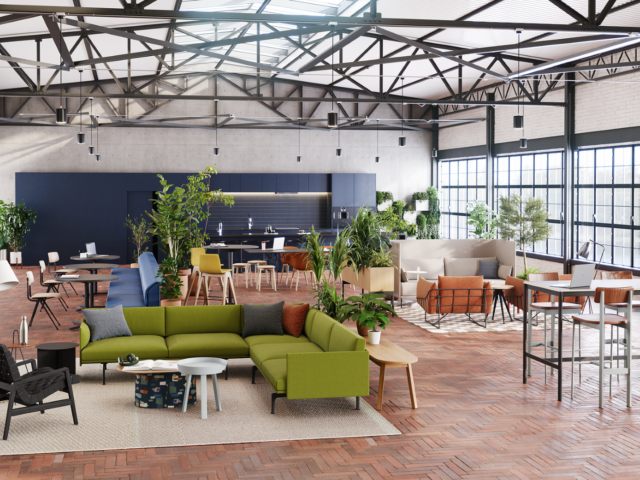
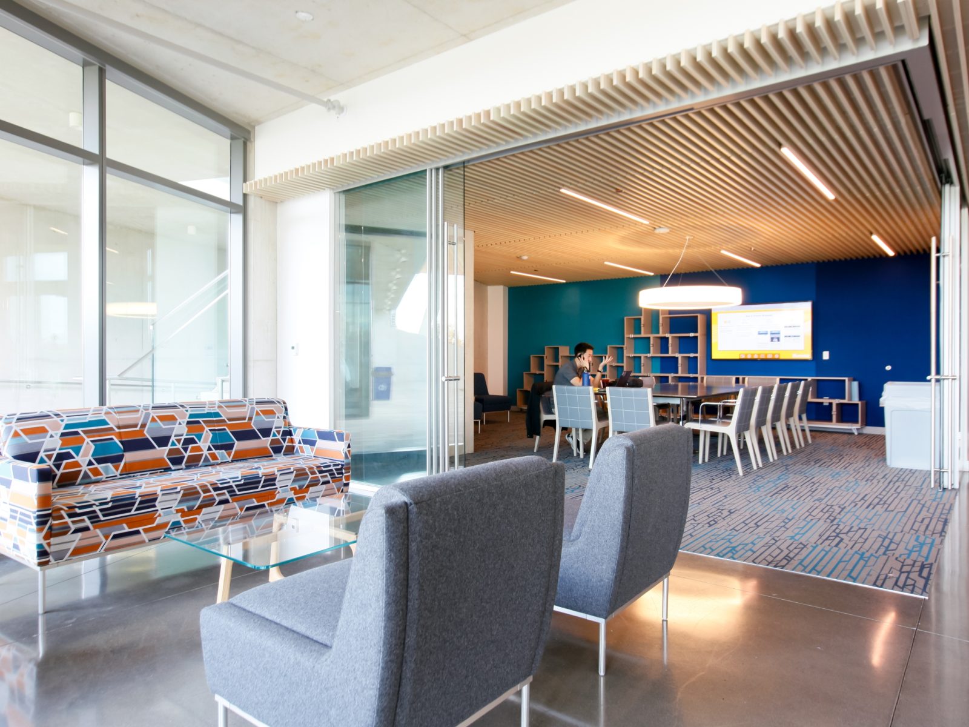
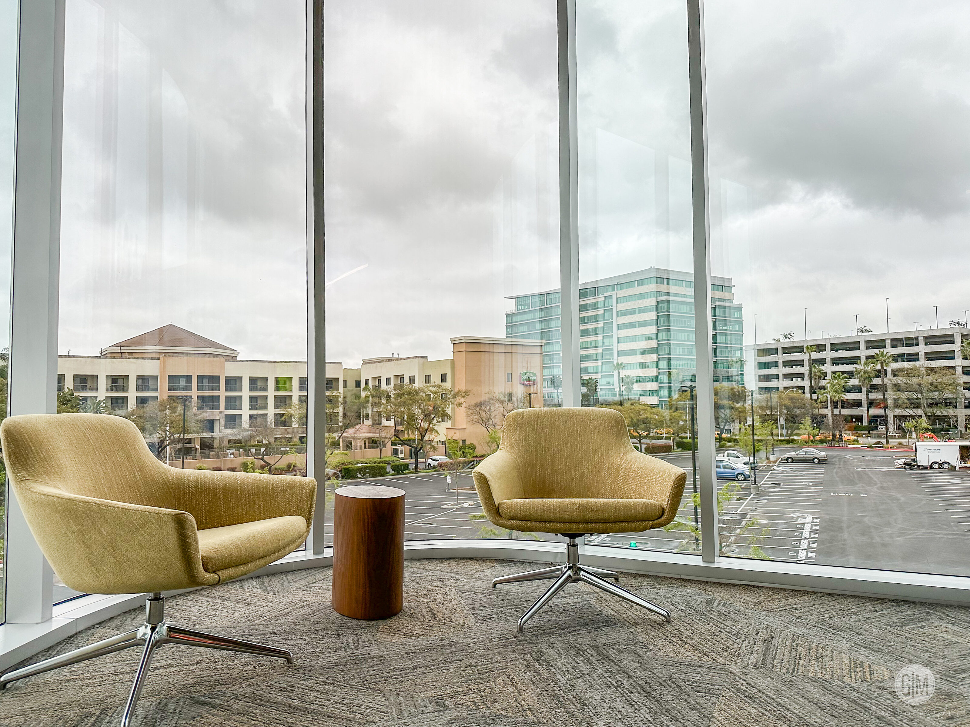
G|M worked closely with HGW and Sharp to help achieve its vision of being a healthcare leader and innovator through thoughtful workplace planning and furniture selection. Sharp decided to go a bit outside of the norm with its standard neutral palette, and integrated some bold color choices. Each floor had a unique color palette - blue, green, or gold - for a more vivid approach that would help fulfill the greater vision.
The planning and design of the new Innovation Center supports Sharp HealthCare's commitment to being a Highly Reliable Organization (HRO), putting in place highly reliable systems, structures, processes and behaviors to achieve zero defects and zero harm to staff, patients and families. This philosophy is evident throughout the design and extends to the team - G|M, HGW and Sharp - who worked collaboratively to tackle the challenges of the project including unforeseen supply chain delays. The project was led by G|M Healthcare Account Executive Amanda Ouellet.
"The teamwork during this project was incredible and watching the project develop and evolve was really special for me to be a part of," said Ouellet.
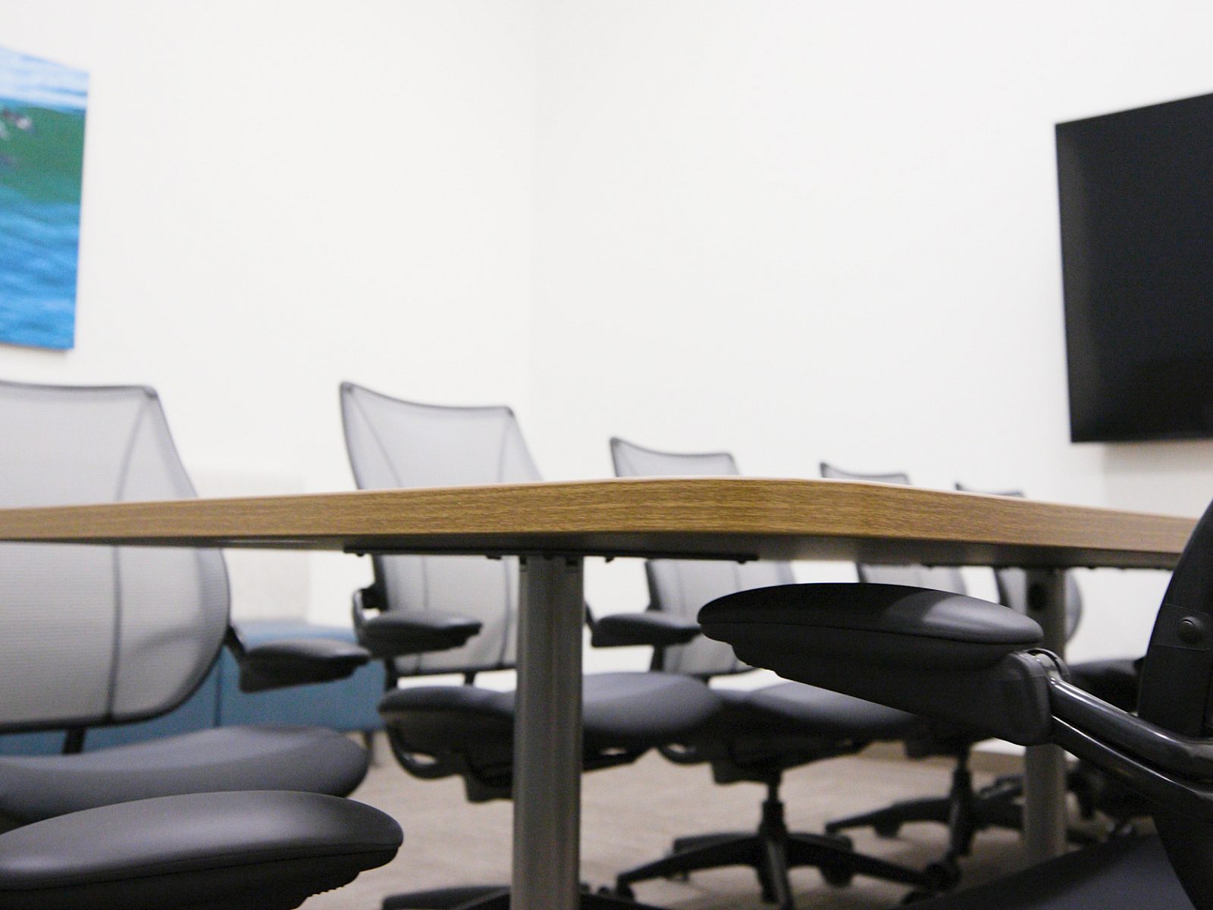
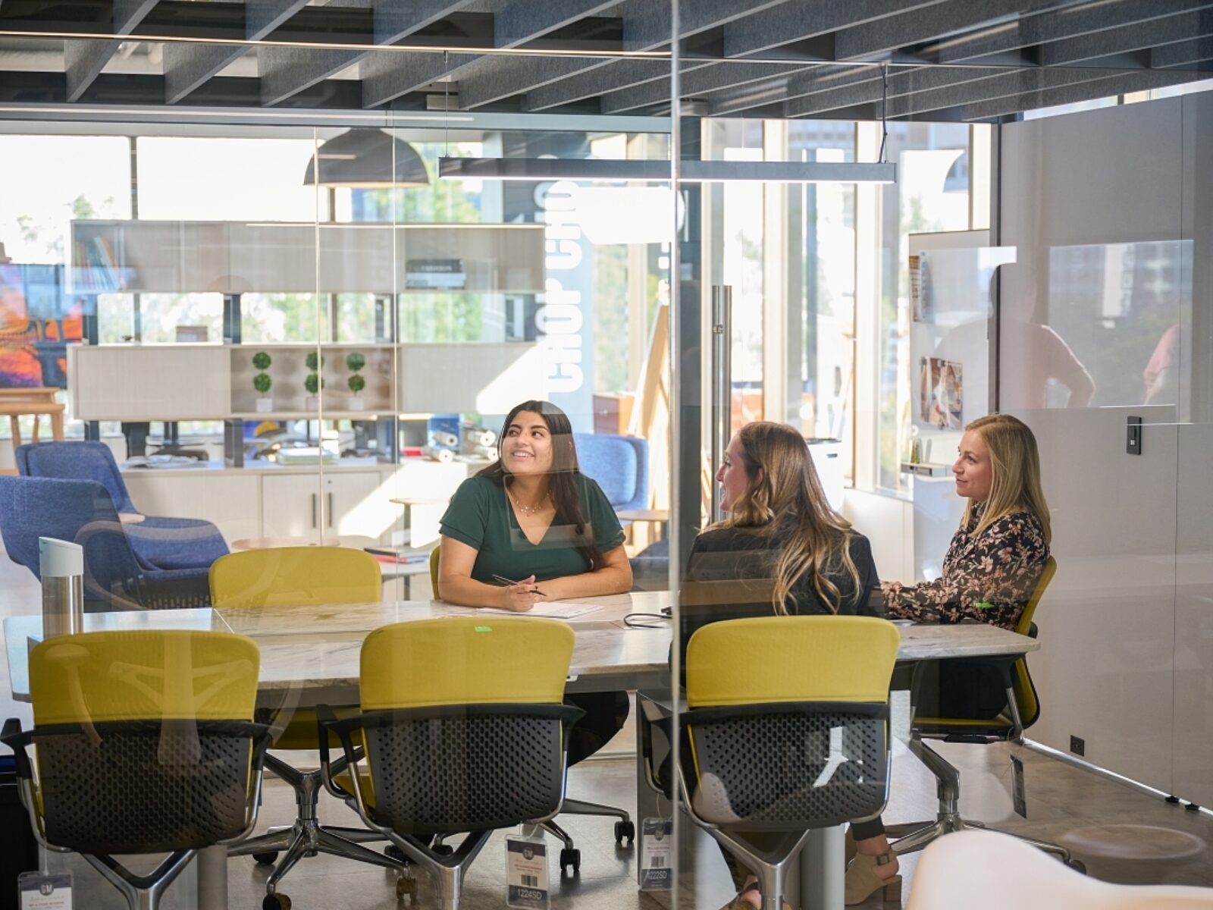
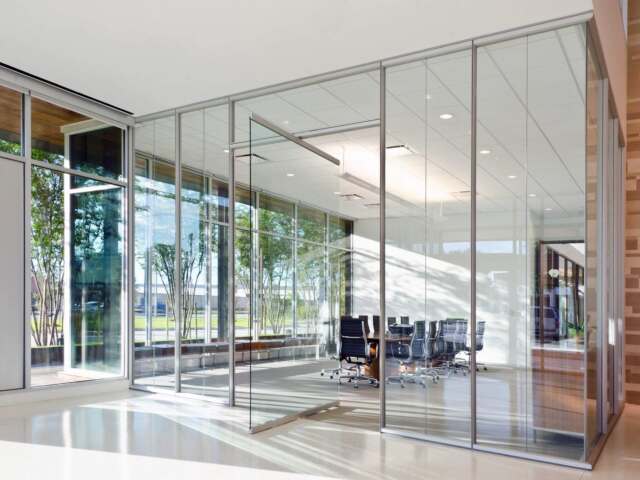
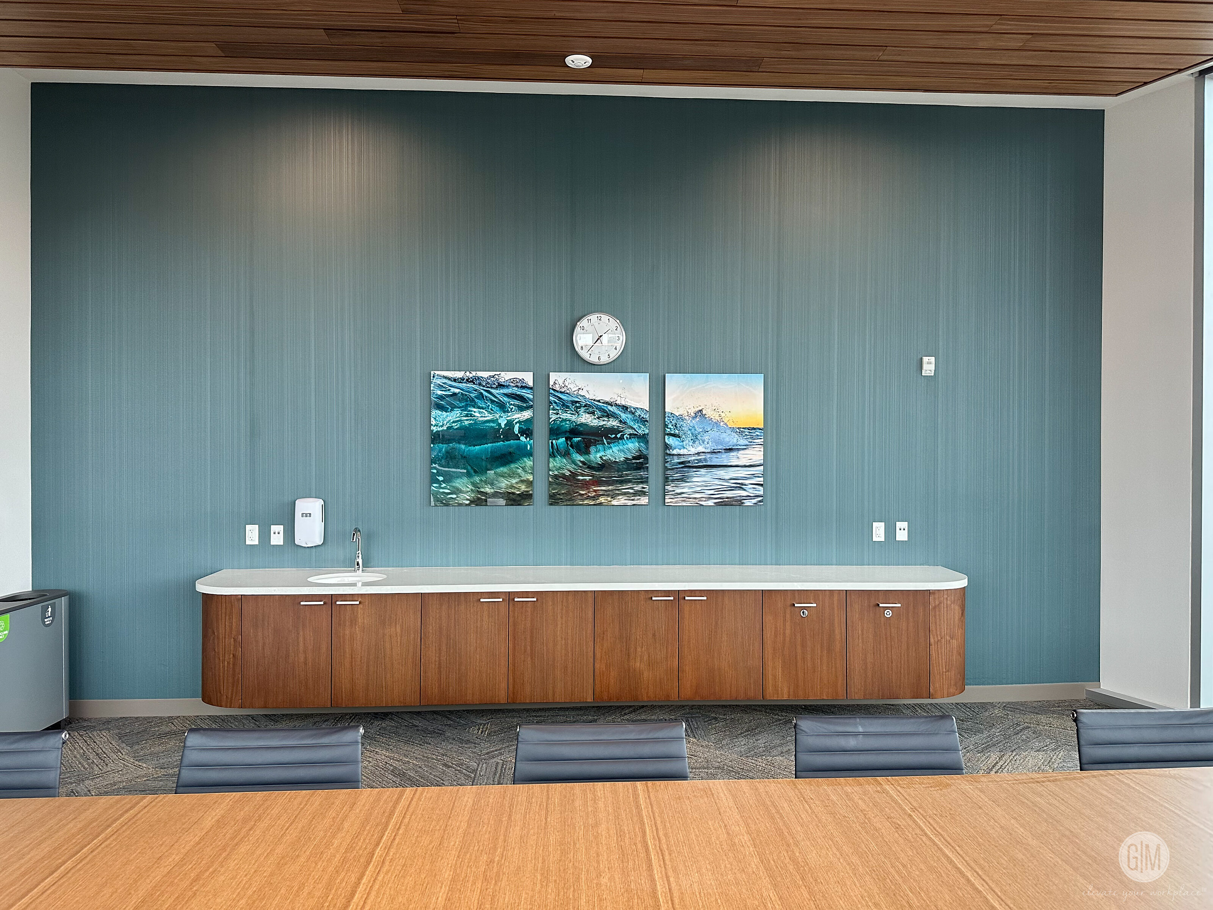
The furniture selection took inspiration from the hospitality industry to make the center both inviting and bold. An executive conference room with Herman Miller's Eames Soft Pad Chairs offers executives and place to come together and have important discussions.